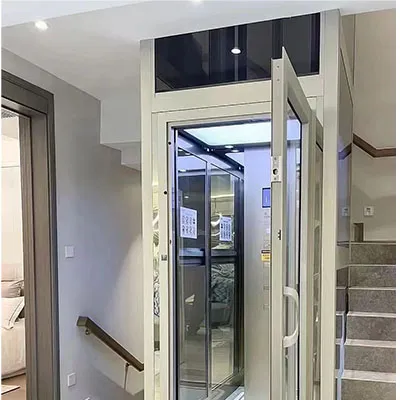
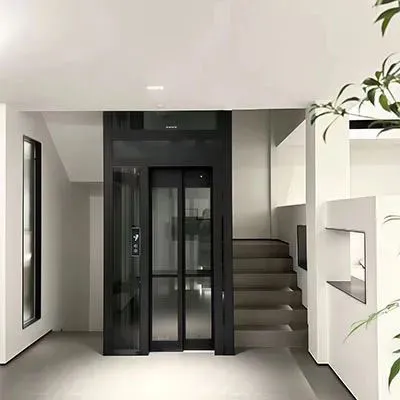
가정 및 빌라 엘리베이터 전문 제조업체 | SGS, SGC, SGRZ, CNCA, CNAS 및 ISO 9001 인증

Jiade (Shandong) Elevator Co., Ltd. Technical Team | JDRK Product Team | Published: August 14, 2026
A hydraulic home elevator lifts the cabin using fluid pressure from a valve system and lowers it by gravity, without the overhead machine room or counterweight a traditional traction lift needs. That makes it a common retrofit choice for existing multi-story houses where adding equipment space isn’t an option.
The term gets used loosely across the industry, so it’s worth being precise about what it means on JDRK’s Home/Villa Hydraulic Elevator specifically. There’s no rooftop or overhead plant room — the imported high-precision proportional valve that drives the lift, along with its stepless speed regulation, sits near the shaft base rather than above the cabin. That’s different from claiming no equipment exists at all. The valve system is still a mechanical component that needs a placement point and periodic service, even though it removes the need for a dedicated overhead room.
Existing houses weren’t built with an elevator shaft in mind, which usually means one or more of: no spare room for a machine room, a shallow or nonexistent pit already poured, and a fixed ceiling height you can’t renegotiate. A hydraulic system without a counterweight reclaims more of that fixed shaft footprint for actual cabin space — JDRK states up to roughly 70% shaft space utilization on this line, since there’s no counterweight rail eating into the width.
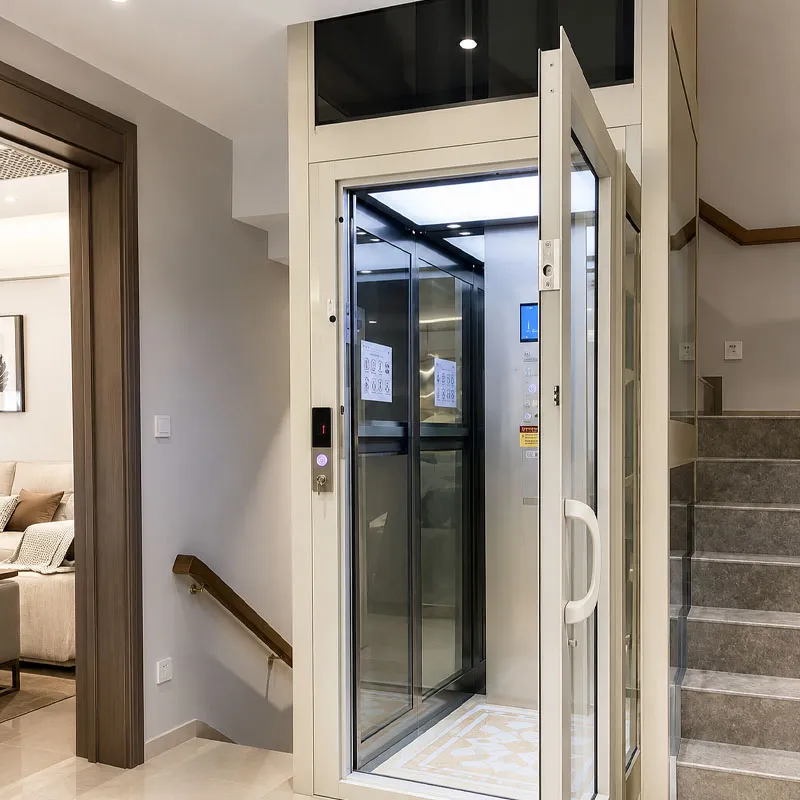
One number that isn’t in JDRK’s current published spec sheet is maximum travel height or floor count. Hydraulic systems in general are a low-rise technology by design — the clearance and pit requirements above are built around a 2–3 story home, not a mid-rise building — but if your house has more than three stories, that’s a point to confirm directly with JDRK rather than assume from the general spec.
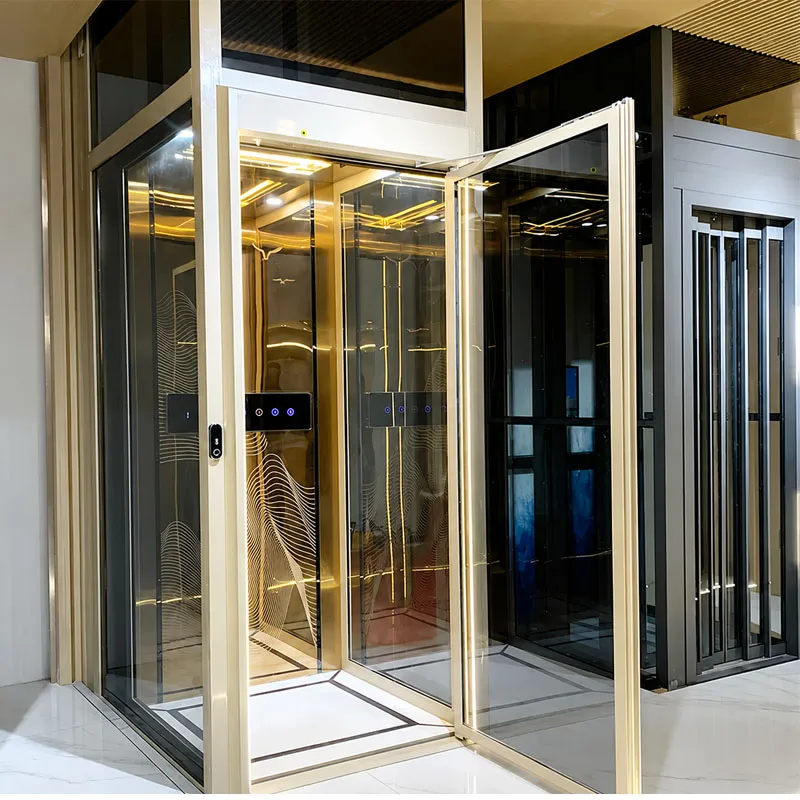
“No machine room” gets read as “nothing to maintain,” and that’s the part that trips up first-time buyers. The valve and its fluid system are a wear component like any hydraulic machinery — they don’t disappear just because they’re not housed in a visible room. What the no-machine-room design actually buys you is architectural: no rooftop structure, no extra square footage claimed from a bedroom or attic, and a lower minimum clearance requirement than most traction systems ask for. It doesn’t buy you a maintenance-free lift.
The gravity-descent, counterweight-free design is exactly why the shaft footprint shrinks and the pit can go shallow — but it also means the valve system is doing more mechanical work per trip than a belt-driven traction unit, and JDRK’s published spec doesn’t include a stated service interval for the valve and reservoir. Homeowners comparing this against a traction option should ask for that maintenance interval directly rather than assume it matches a rope- or belt-driven system.
그리고 Home/Villa Hydraulic Elevator carries JDRK’s company-wide certification marks: SGS, SGC, SGRZ, CNCA, CNAS, and ISO 9001, the international quality management system standard. CE marking (EU conformity) is also referenced on JDRK’s product pages. Certificate numbers and issuing-body registration details aren’t published, so treat these as company-stated compliance claims until verified directly.
JDRK doesn’t list pricing for the hydraulic line on its site — every product page routes to a quote request instead. If you’re ready to price a retrofit, having your top clearance, pit depth, and shaft dimensions measured in advance is what lets JDRK’s team return an accurate quote rather than a rough range.
A: No — JDRK’s Home/Villa 유압 엘리베이터 uses a proportional valve system near the shaft base instead of an overhead machine room, though that valve system still needs its own placement and service.
A: JDRK specifies a minimum of about 2,600 mm of clearance above the highest landing for this product line.
A: A zero-pit configuration is available, alongside a shallow-pit option down to roughly 150 mm, depending on the site.
A: JDRK’s current spec sheet doesn’t publish a maximum travel height. Hydraulic systems are generally built around low-rise homes of 2–3 stories, so taller retrofits should be confirmed directly with JDRK before planning around this spec.
If your shaft clearance and pit depth are already measured, JDRK’s team can confirm feasibility before you commit to a retrofit plan.
 Korean
 English
 French
 German
 Russian
 Spanish
 Portuguese
 Dutch
 Arabic
 Czech
 Japanese