ホームエレベーターと別荘エレベーターの専門メーカー|SGS, SGC, SGRZ, CNCA, CNAS & ISO 9001Certified

JDRK Product Team | Jiade (Shandong) Elevator Co., Ltd. | Published September 2026
Home elevator cabin design comes down to five practical categories: panoramic glass, minimalist matte finishes, customizable trim packages, compact narrow-shaft builds, and open-sightline machine-room-less cabins. Each solves a different constraint — ceiling height, shaft width, or interior style — rather than being a purely aesthetic pick.
Most cabin-style guides read like paint swatch catalogs: pick a color, pick a handrail, done. That’s backwards for a ホームエレベーター The cabin finish you want and the elevator’s underlying drive system — hydraulic or traction — aren’t separate decisions. Shaft footprint, pit depth, and whether you have a machine room all narrow down which styles are actually buildable in your house before finish ever enters the conversation. The five categories below are organized around that reality.
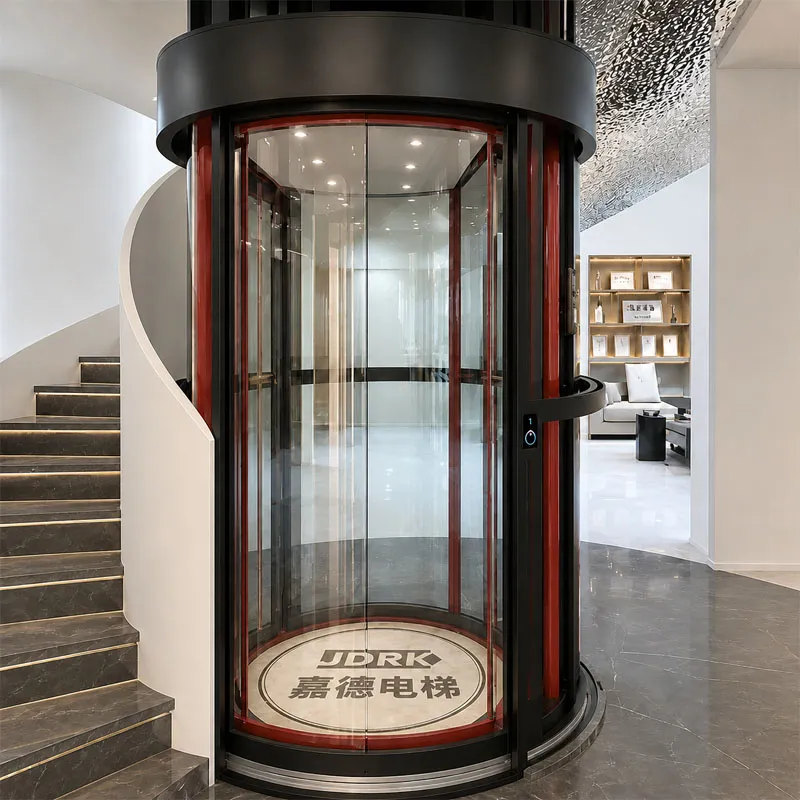
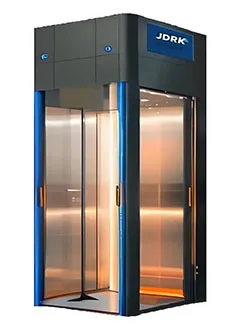
JDRK’s manufacturing background includes what the company describes as an early development of a 180° curved glass cabin paired with smart dimming glass, aimed at working around shaft-space limits in villa installations — a self-reported claim from the manufacturer, not independently audited. The dimming function lets the glass shift from clear to frosted electronically, which matters more than it sounds: a fully transparent cabin next to a stairwell or open living area raises privacy questions that a fixed-glass design can’t solve on its own.
This style pairs most naturally with the traction villa elevator line, where the machine-room-less structure (backpack or gantry-mounted drive) keeps the shaft clear of a bulky overhead motor room that would otherwise interrupt sightlines.
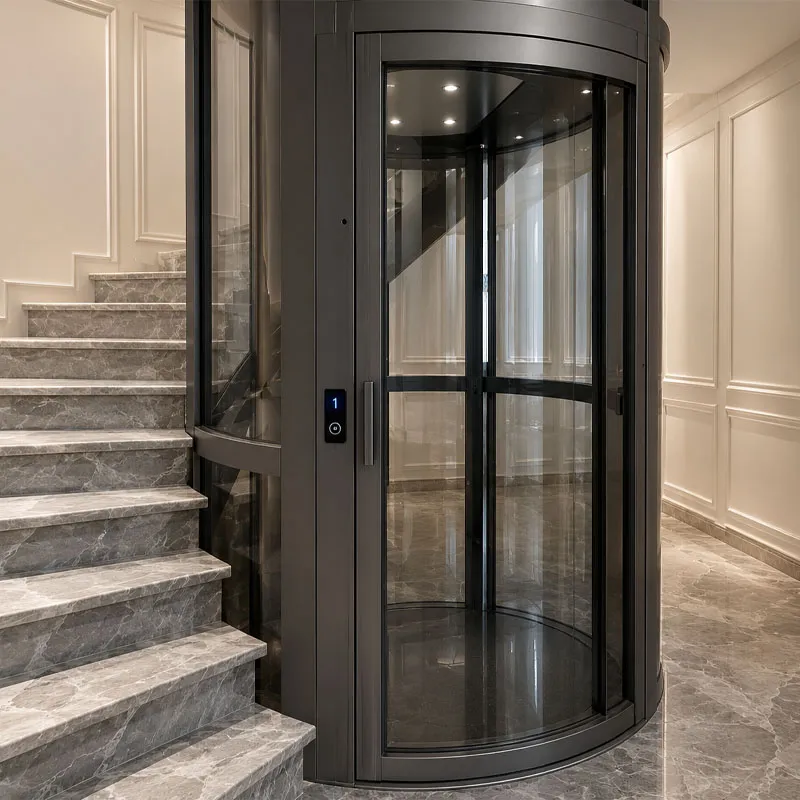
The traction elevator’s published cabin options include a minimalist finish alongside the panoramic glass line — flat, low-contrast panel surfaces without ornamental trim. For a family that wants the elevator to disappear visually into a hallway rather than announce itself, this is the lower-maintenance option: fewer glass surfaces to keep fingerprint-free, no dimming electronics to service.
The trade-off is the one you’d expect — you lose the open, airy feel that glass gives a stairwell installation. There’s no version of this that gets you both; it’s a genuine either/or based on what the room is doing structurally.
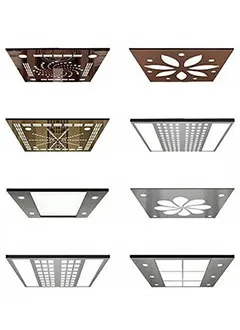
JDRK’s Optional Series covers cabin decoration, door trims, button panels, and call boxes as an accessory layer on top of either the hydraulic or traction platform. Worth being direct about this one: the catalog doesn’t publish separate technical specifications for the Optional Series — it’s a finish-and-hardware customization line, not a structural product with its own load rating or drive mechanism. If your project brief calls for engineering specs on trim components specifically, that detail isn’t in the current documentation and would need to come from the manufacturer directly.
Where this category earns its place on the list is retrofit projects where the shaft and drive system are already fixed and the only remaining decision is how the cabin interior and controls read against existing millwork or a stair rail finish.
Two data points define this category. The hydraulic elevator line has a minimum customized cabin size of roughly 1,100 × 1,100 mm, with a minimum pit depth of just 150 mm and no counterweight — which the company states frees up shaft space utilization to around 70%. Separately, the platform-lift line supports a minimum shaft footprint near 900 × 900 mm, and the company markets a compact configuration with shaft area at or below 1 m² for narrow-shaft retrofits.
Practically, this is the category for homes where the elevator has to fit into a stairwell corner, a light well, or an existing closet-sized footprint rather than a purpose-built shaft. The design vocabulary shrinks accordingly — full panoramic glass rarely fits a sub-1 m² shaft the way it does in a purpose-built villa installation, so this category tends to pair with the minimalist or trim-customization finishes above rather than the glass line.
Both the hydraulic and traction lines are マシンルームレス by design — no dedicated motor room above or beside the shaft, which is what makes the higher shaft-utilization numbers in category 4 possible in the first place. For cabin design specifically, the practical effect is a shaft ceiling that isn’t broken up by overhead equipment, which matters if a client wants a skylight or glass shaft-top detail as part of the design.
The traction line adds a built-in UPS with an automatic rescue device that self-levels the cabin to the nearest floor during a power outage — a detail that belongs in the design conversation, not just the technical spec sheet, because it affects whether a glass-shaft or open-sightline design still functions safely if the power drops mid-ride.
This isn’t accurate for either JDRK product line. Cabin finish — glass versus panel — is a surface choice layered onto the same shaft envelope; it doesn’t change the minimum footprint numbers above. What actually drives shaft size is the drive system (hydraulic vs. traction) and the load/capacity configuration, not whether the cabin walls are glass or matte panel. If a narrow-shaft retrofit is ruling out a panoramic design, the constraint is worth double-checking against actual shaft dimensions before assuming glass is off the table.
None of the five cabin styles above have published prices — JDRK’s product pages route every configuration to a quote request rather than listing a price list, and that’s consistent across the hydraulic, traction, and platform lines. What does vary the eventual quote: glass area (more panoramic glazing costs more than a matte panel cabin), whether the shaft needs modification to reach minimum dimensions, and which trim tier from the Optional Series gets specified. A same-day WhatsApp message with your shaft dimensions and preferred style category is the fastest way to get a real number rather than a range that may not apply to your project.
A: Sometimes, but not automatically. Panoramic glass is documented as an option on the traction line; whether it fits your specific narrow shaft depends on the exact dimensions and the drive configuration, so this needs a direct check against your shaft measurements rather than a general yes.
A: It removes the separate motor room, but it doesn’t remove the drive components — those relocate into the shaft (backpack or gantry-mounted for traction, or the hydraulic power unit for the hydraulic line). Maintenance access changes shape rather than disappearing.
A: Likely, since less glass and no dimming electronics generally reduces material cost, but JDRK doesn’t publish per-style pricing, so this is a quote-request question rather than one with a public answer.
A: The traction and hydraulic lines each have their own cabin style options (panoramic glass, minimalist, other finish variants) built into the base product. The Optional Series is an additional customization layer — trim, button panels, call boxes — that applies on top of whichever base cabin style you’ve already chosen.
 Japanese
 English
 French
 German
 Russian
 Spanish
 Portuguese
 Dutch
 Arabic
 Czech
 Korean