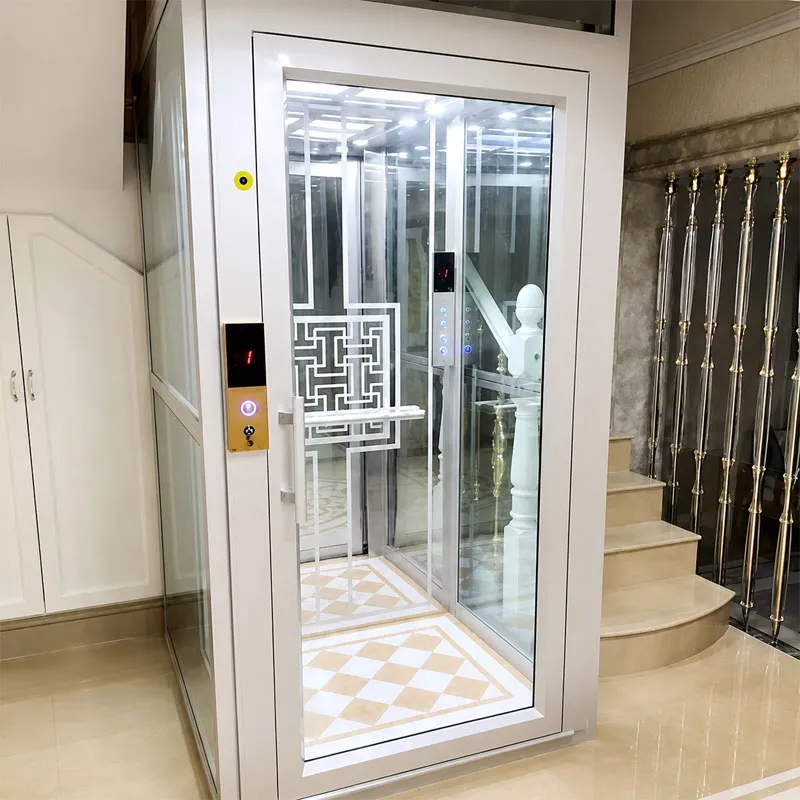
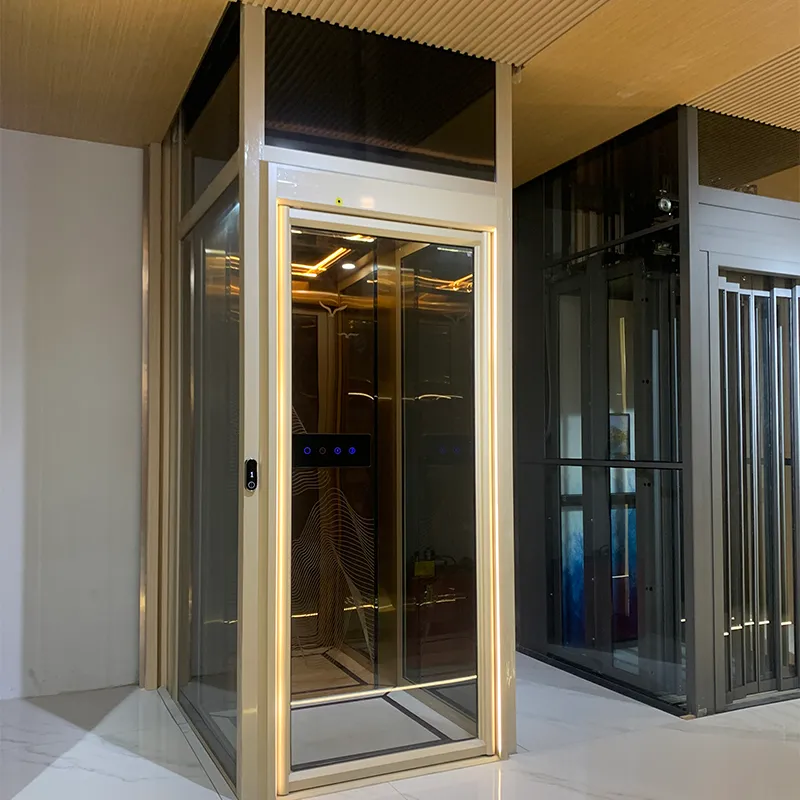
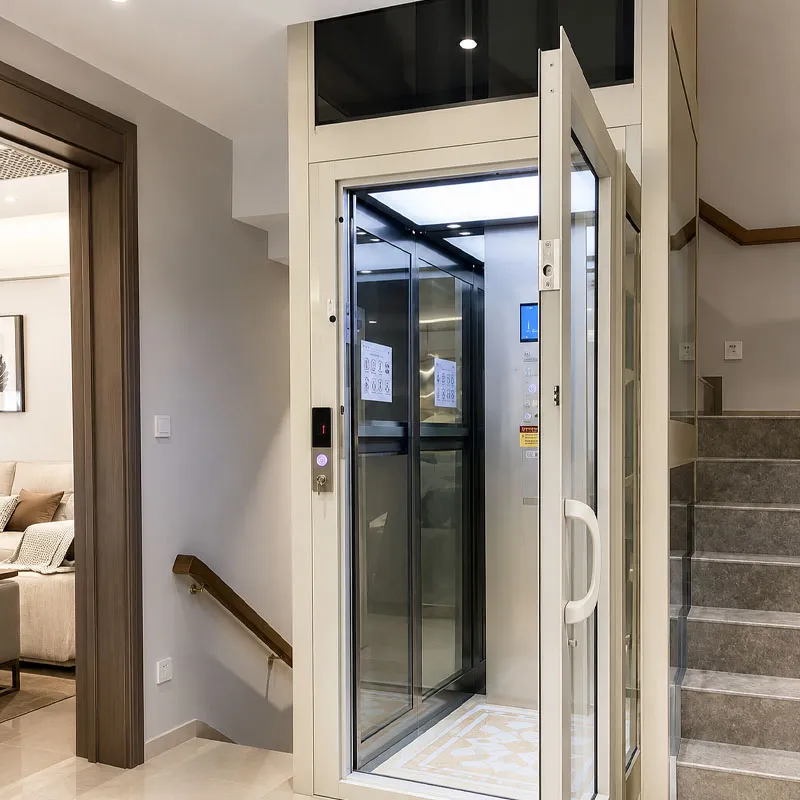
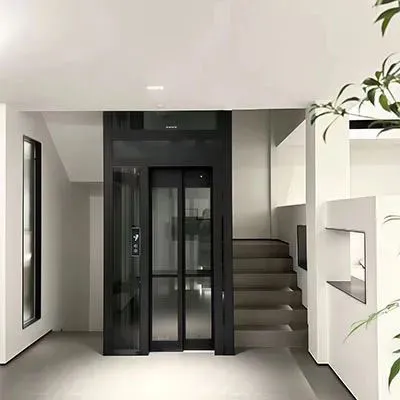
Un ascensor residencial hidráulico para chalés utiliza cilindros, bombas y válvulas de control de alta gama. Su válvula proporcional de alta precisión tiene una regulación de velocidad suave, estable y continua.
Ascensor doméstico de tracción: Sin cuarto de máquinas, ahorra costes. Utiliza contrapeso/estilo de pórtico, se adapta a los tipos de puertas de casa. Accionamiento VVVF para un desplazamiento suave
Home Elevator Size Guide: Shaft, Pit & Cab Dimensions
Jiade (Shandong) Elevator Co., Ltd. Technical Team | JDRK Product Team | Published: August 7, 2026
A standard hydraulic home elevator needs roughly a 1,100×1,100mm shaft, while a narrow-shaft lift platform can fit into a space as small as 900×900mm. Which one applies depends on your available floor plan area, ceiling clearance, and whether you’re retrofitting an existing structure or building from scratch.
Why Metric Numbers, Not Imperial Averages
Más ascensor doméstico dimension guides are written in feet and inches around ANSI A17.1, the US elevator safety code, which is the right reference for a North American new-build project. That leaves a gap for overseas retrofit buyers working from architectural drawings in millimeters, especially anyone evaluating a narrow-shaft configuration that doesn’t map cleanly onto a standard US shaft size. The numbers below are JDRK’s own published minimums, in metric, for exactly that use case.
Shaft Size Reference Table
Dimension
Hydraulic Domestic Elevator
Lift Platform (Narrow-Shaft Line)
Minimum shaft footprint
~1,100 × 1,100 mm
~900 × 900 mm
Minimum top clearance
2,600 mm
Not published — confirm per project
Minimum pit depth
150 mm (zero-pit option available)
Shallow-pit / pitless supported (exact minimum not published)
Anywhere this table says “not published,” that’s a real gap in JDRK’s current spec sheet rather than an estimate — confirm those figures directly before finalizing a floor plan around them.
The Hydraulic Domestic Elevator, in Detail
This is JDRK’s standard home/villa line, built around a proportional valve system rather than a rope-and-counterweight setup. The 1,100×1,100mm minimum shaft is the smallest footprint the line has been engineered for; going narrower isn’t offered on this product. Two numbers matter more than the shaft footprint itself for most retrofits: the 2,600mm minimum top clearance, which rules a low-ceiling attic or top floor in or out before anything else gets measured, and the 150mm minimum pit depth, with a zero-pit configuration available where excavation isn’t practical.
The Narrow-Shaft Lift Platform, in Detail
This line exists specifically for spaces too tight for a standard elevator shaft. The 900×900mm minimum footprint is roughly 20% smaller by width and depth than the hydraulic line’s minimum, which is the difference between fitting inside an existing stairwell versus needing new construction. Rated load runs about 250–320 kg depending on configuration, and the platform supports shallow-pit or pitless installation. Power can run on standard single-phase 220V, which matters for markets where three-phase industrial power isn’t readily available at a residential address.
Cab Size Is Not Shaft Size — A Common Mix-Up
Homeowners researching dimensions often treat the shaft footprint and the usable cab interior as the same number, and they aren’t. The shaft figures above are the minimum structural opening the elevator needs; the actual cab interior is smaller once wall thickness, guide rails, and (for the hydraulic line) the safety systems — light curtain, overspeed governor, safety gear — are accounted for. JDRK doesn’t publish a separate cab-interior dimension on either line’s current spec sheet, so if usable interior space is your deciding factor rather than shaft footprint, that’s a number to request directly rather than infer from the shaft size.
Where a Narrow-Shaft Platform Actually Fits in a Floor Plan
The 900×900mm line is designed around five specific space types, not a generic “small elevator” category:
Stairwells — using dead space beside or within an existing staircase.
Corners — an underused room corner with two structural walls already in place.
Light wells — vertical shafts originally built for daylight or ventilation.
External steel structure towers — a bolt-on shaft added to the outside of the building.
Under-stair niches — the triangular void beneath an existing staircase run.
Matching your floor plan to one of these five categories is usually faster than starting from a blank shaft-size calculation, since each type comes with its own structural head start.
How to Measure Before You Request a Quote
Measure the clear width and depth of your intended shaft space at its narrowest point, not just at floor level.
Measure clearance from the highest landing floor to the ceiling or roof structure above it.
Check whether a pit can be excavated, and if so, how deep, given foundation or basement constraints.
Confirm your available power supply — single-phase 220V versus three-phase — before assuming either product line’s power requirement applies.
Note which of the five narrow-shaft space types (if any) your layout matches, since that changes which product line is realistic.
Pricing
JDRK doesn’t publish pricing for either line — every product page leads to a quote request rather than a listed price. Since dimensions are the main variable that changes cost between a standard shaft and a narrow-shaft platform, submitting your measured shaft size, pit depth, and clearance with your quote request is what gets you an accurate number instead of a placeholder range.
FAQ
Q: What’s the smallest shaft a home elevator can fit into?
A: JDRK’s narrow-shaft Lift Platform line is built around a minimum footprint of about 900×900mm, versus roughly 1,100×1,100mm for the standard Hydraulic Domestic Elevator.
Q: Do I need a full elevator shaft, or can it go in my stairwell?
A: The Lift Platform line is specifically designed for five space types, including stairwells and under-stair niches, so a dedicated new shaft isn’t always required.
Q: How deep does the pit need to be?
A: The Hydraulic Domestic Elevator supports pit depths as shallow as 150mm, with a zero-pit option available. The Lift Platform supports shallow-pit or pitless installation, though JDRK’s exact minimum isn’t published for that line.
Q: Is the shaft size the same as the elevator cab size?
A: No — the shaft footprint is the minimum structural opening required; the usable cab interior is smaller once walls, rails, and safety systems are accounted for.
If you’ve already measured your shaft, pit, and clearance, JDRK’s team can confirm which product line actually fits before you commit to a floor plan.

 Personalizar pedidoTipo de tracción Villa AscensorAscensor doméstico de tracción: Sin cuarto de máquinas, ahorra costes. Utiliza contrapeso/estilo de pórtico, se adapta a los tipos de puertas de casa. Accionamiento VVVF para un desplazamiento suave
 Spanish
 English
 French
 German
 Russian
 Portuguese
 Dutch
 Arabic
 Czech
 Japanese
 Korean